Bedroom 1
22 × 14
Second level
Walk-In Closet(s)

The details that make it home
Windermere, FL 34786
A closer look at the home, the neighborhood, and everything in between.
Explore the details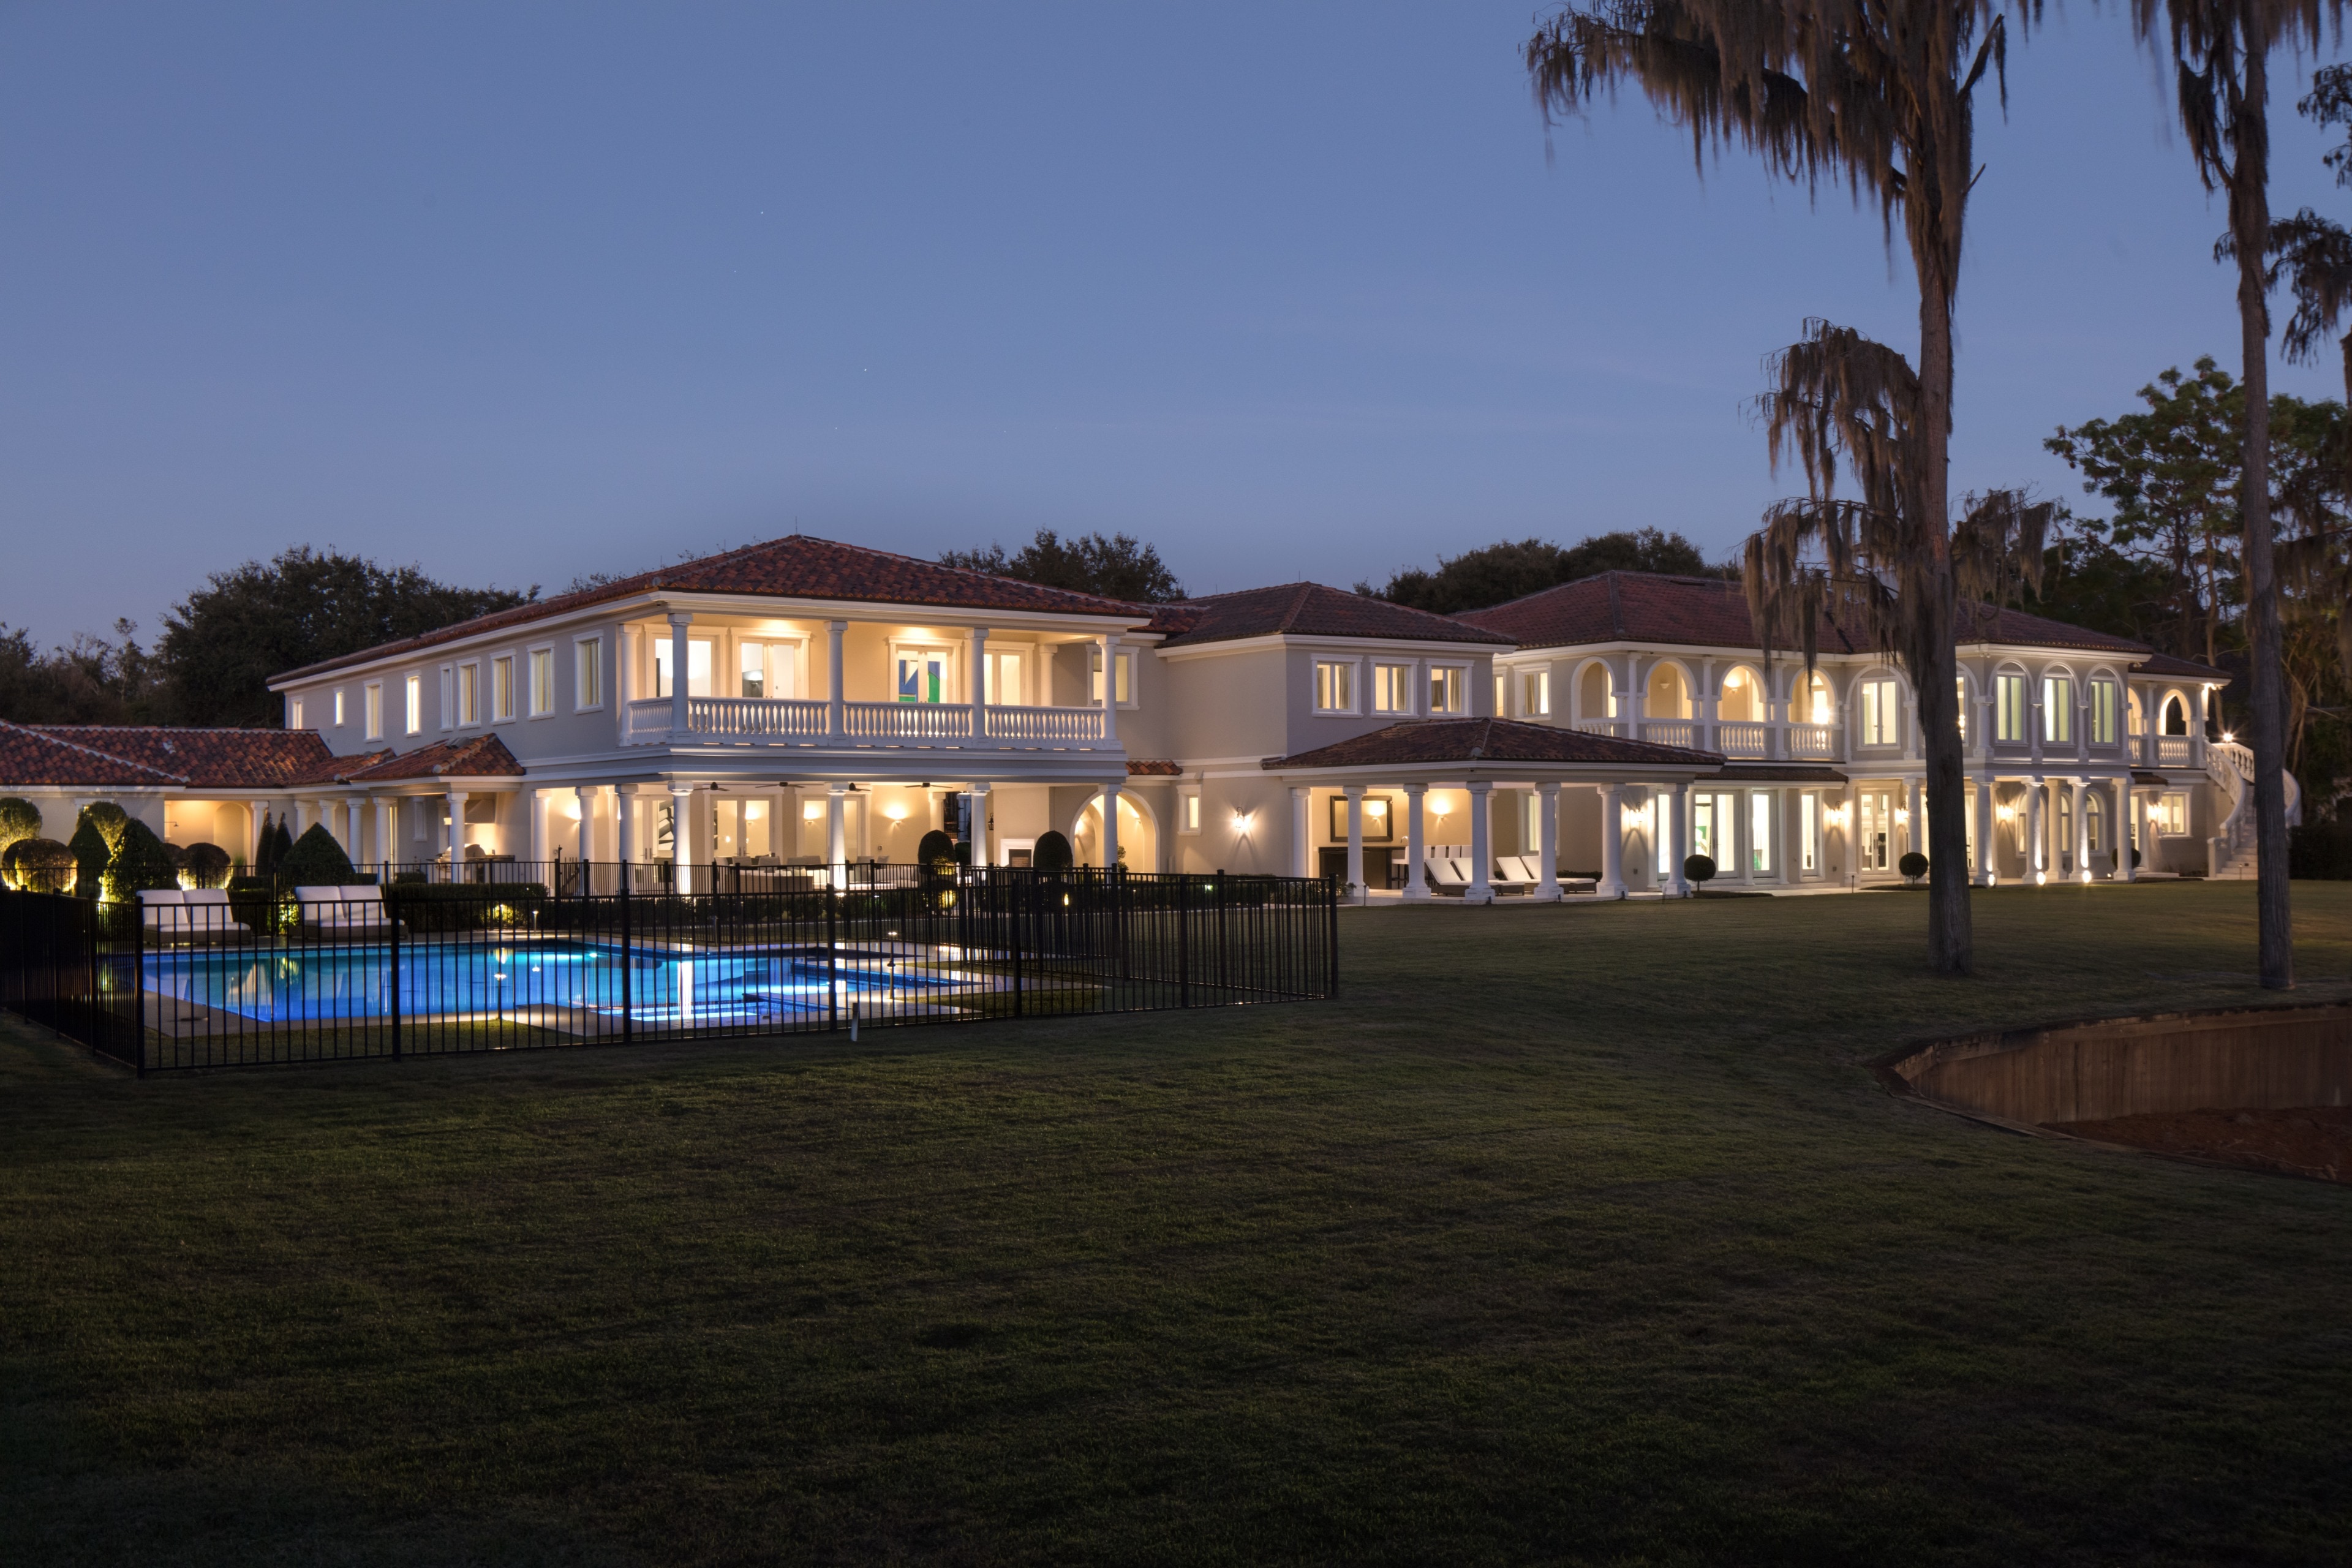
Welcome inside
Commanding a rare 2.75-acre lakefront setting on the coveted Butler Chain of Lakes, this extraordinary Windermere estate is a true work of art. Recently completed after a meticulous, ground-up transformation, the residence showcases a level of craftsmanship, design integrity, and finish quality that is simply unrivaled in Central Florida. From the moment you arrive, the estate announces itself with undeniable presence. Grand entry doors open to a breathtaking interior defined by soaring 30-foot ceilings, dramatic architectural volumes, and a sleek, contemporary aesthetic softened by warm, bespoke materials. Walls of glass frame panoramic lake views, creating a seamless dialogue between indoor elegance and the natural beauty beyond. Designed for both refined living and grand-scale entertaining, the interior amenities rival those of a world-class resort. Highlights include a private spa sanctuary, fully equipped fitness center, state-of-the-art home theater, and an expansive game and entertainment lounge. The chef’s kitchen is a showpiece, thoughtfully designed for culinary excellence, intimate gatherings, or catered events, anchored by Wolf & Miele appliances, custom cabinetry, and flawless detailing throughout. The primary suite is nothing short of spectacular: a serene retreat offering commanding lake views, spa-inspired bath accommodations, and an atmosphere of complete privacy and indulgence. Every element of the home is enhanced by cutting-edge smart home technology, delivering effortless control, comfort, and security. A thoughtfully designed separate guest wing allows for exceptional flexibility, making the estate equally suited as a private family residence, an entertainer’s dream, or an inspired corporate retreat. Outdoors, the property unfolds into a private resort oasis. Impeccably manicured grounds lead to a private boat dock on the Butler Chain, a hidden garden retreat, and a stunning resort-style pool ideal for both relaxation and large-scale gatherings. Additional features include a putting green, a nine-car garage, and a detached guest house complete with its own kitchen, living area, and bedroom, perfect for extended guests or staff accommodations. A rare opportunity to own one of Central Florida’s most iconic and impressive lakefront compounds, where every detail has been elevated to the highest standard.
Tax amounts reflect the stated tax year and may change after a purchase. Verify measurements, flood information, and permitted uses independently.
Schools are listed as reported in the MLS. Confirm current attendance zones and enrollment eligibility with the school district.
Room to imagine
Approximate dimensions as reported in the MLS.
22 × 14
Second level
Walk-In Closet(s)
20 × 14
Second level
Walk-In Closet(s)
20 × 14
Second level
Walk-In Closet(s)
21 × 12
Second level
Walk-In Closet(s)
17 × 17
Second level
Walk-In Closet(s)
15 × 18
First level
22 × 14
First level
36 × 21
First level
30 × 22
First level
21 × 18
First level
36 × 21
First level
25 × 16
Second level
26 × 20
Second level
Walk-In Closet(s)
Let’s take a closer look
Questions about the details, or ready to see it in person?